It’s 2050 on campus, and the challenge is to build using only reused materials! This is the challenge set for the 40 Master’s 2 students from the civil engineering and architecture programs who gathered for the 18th edition of the intensive educational workshop on building with reused materials, led by faculty members from the UGA School of Science and ENSAG–UGA. Over the course of two weeks, these future engineers and architects designed and built two communal spaces on the Saint-Martin-d’Hères–Gières campus, using exclusively reclaimed materials.
Since 2020, this workshop has exposed students to the practical realities of construction while encouraging them to reflect on how the field is evolving in response to environmental challenges. This year, the initial scenario transported them to the year 2050, into a world marked by material scarcity, heat waves, and megafires. How can we design living spaces in a society where resources are limited?
Envisioning Tomorrow's World Together
Graduates of the Master's Program in Civil Engineering
PhITEM UFR of the Faculty of Science at Université Grenoble Alpes and the
Grenoble National School of Architecture (ENSAG - UGA), the 40 students explored a different approach to design and construction, based on mutual support, the sharing of resources, and a focus on how the structures would be used.
By bringing together future architects and engineers, this workshop draws on the complementary nature of their skills and perspectives to enrich the design and implementation of projects. This year, this interdisciplinary dynamic proved particularly fruitful, with a close-knit group driven by a true spirit of unity!
Reusable materials collected throughout the region
To build the structure, ordering new materials was out of the question. The students made do with resources they obtained free of charge from several technical centers in the municipalities of Grenoble, La Tronche, Meylan, and Grenoble Alpes Métropole.
Traffic lights, window frames, sheet metal from old barricades, road signs, metal bases, concrete manholes, curb barriers, planks from the Perret Tower construction site, and even wood from pallets: all of these materials have been repurposed from their original uses to serve a new function. Here, the project begins with taking stock of what already exists!
Two weeks to design and build
The first week was devoted to the design phase. In particular, the students spoke with staff from the PhITEM department to identify their needs, preferences, and how they use the outdoor spaces. These consultations helped define the intended functions: gathering, having lunch, taking a break, or enjoying a shaded area.
In the second week, it was time to get to work on the construction site! Measuring, cutting, assembling, and adjusting: the students had to adapt their plans to the characteristics of the materials available. This hands-on experience allowed them to apply their architectural and engineering skills while learning to work together.
Two Ambitious Projects
Beyond the Box: A Place of Rest Between Openness and Intimacy
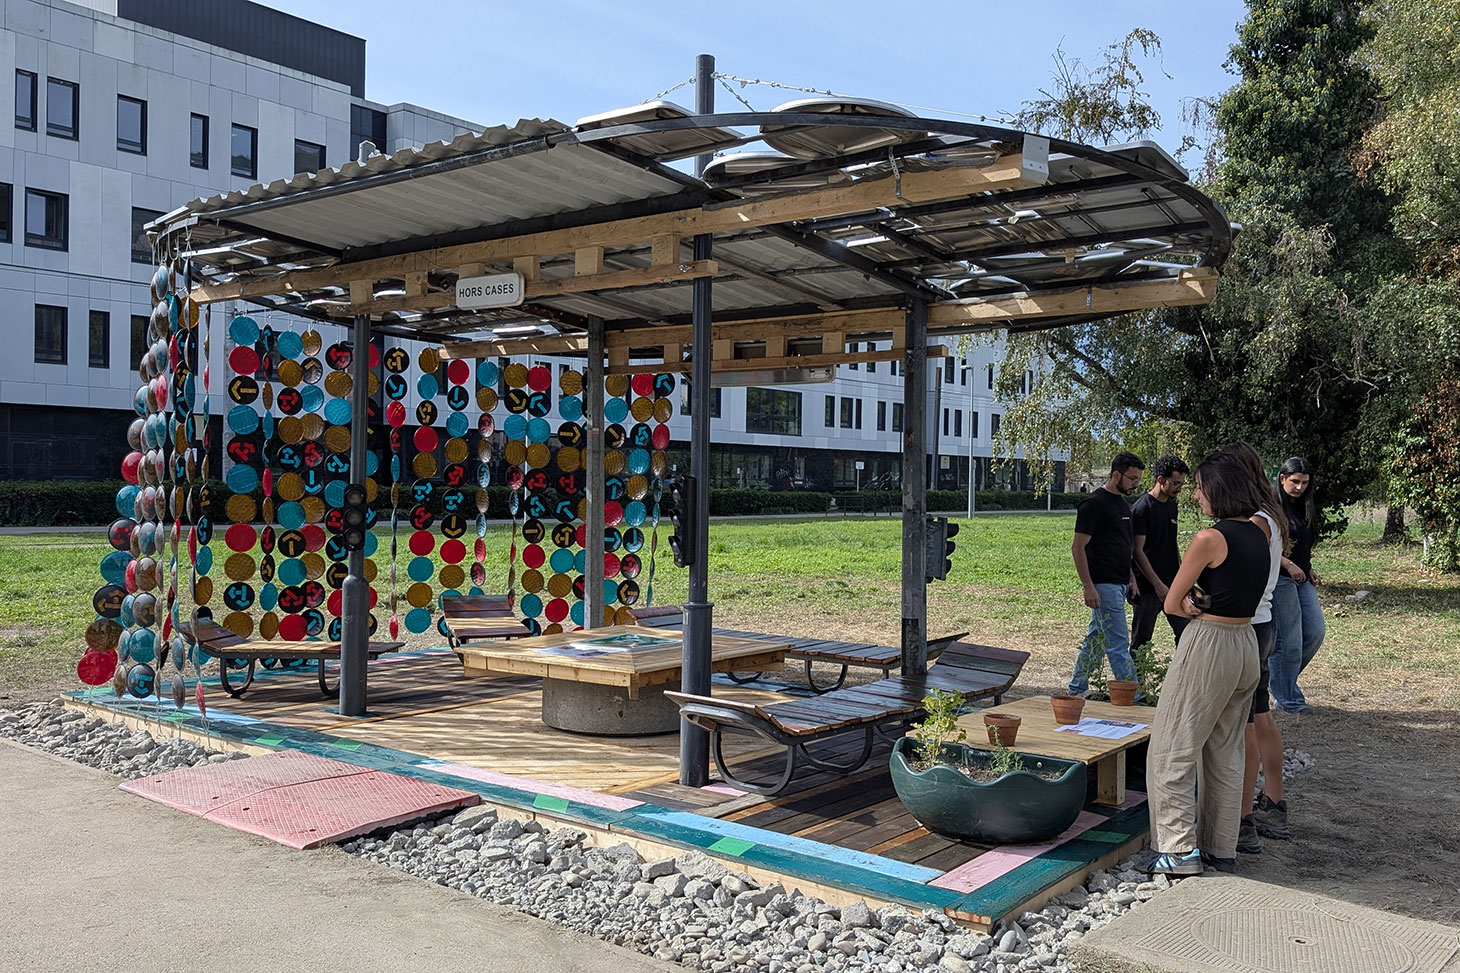
Located in front of the PhITEM A building, the first project,
Outside the Boxes, repurposes elements from the urban environment to create a rest area that is both open and intimate.
Its structure combines a metal framework, a wooden roof truss, and a roof made of sheet metal and traffic signs, assembled according to a layout that plays with shapes and materials. Old traffic lights form a colorful canopy that gives the project its unique identity. Planks salvaged from the Perret Tower construction site were reused to build the floor. In the center, a table rests on an old concrete manhole cover, surrounded by benches made from the metal frames of trash cans.
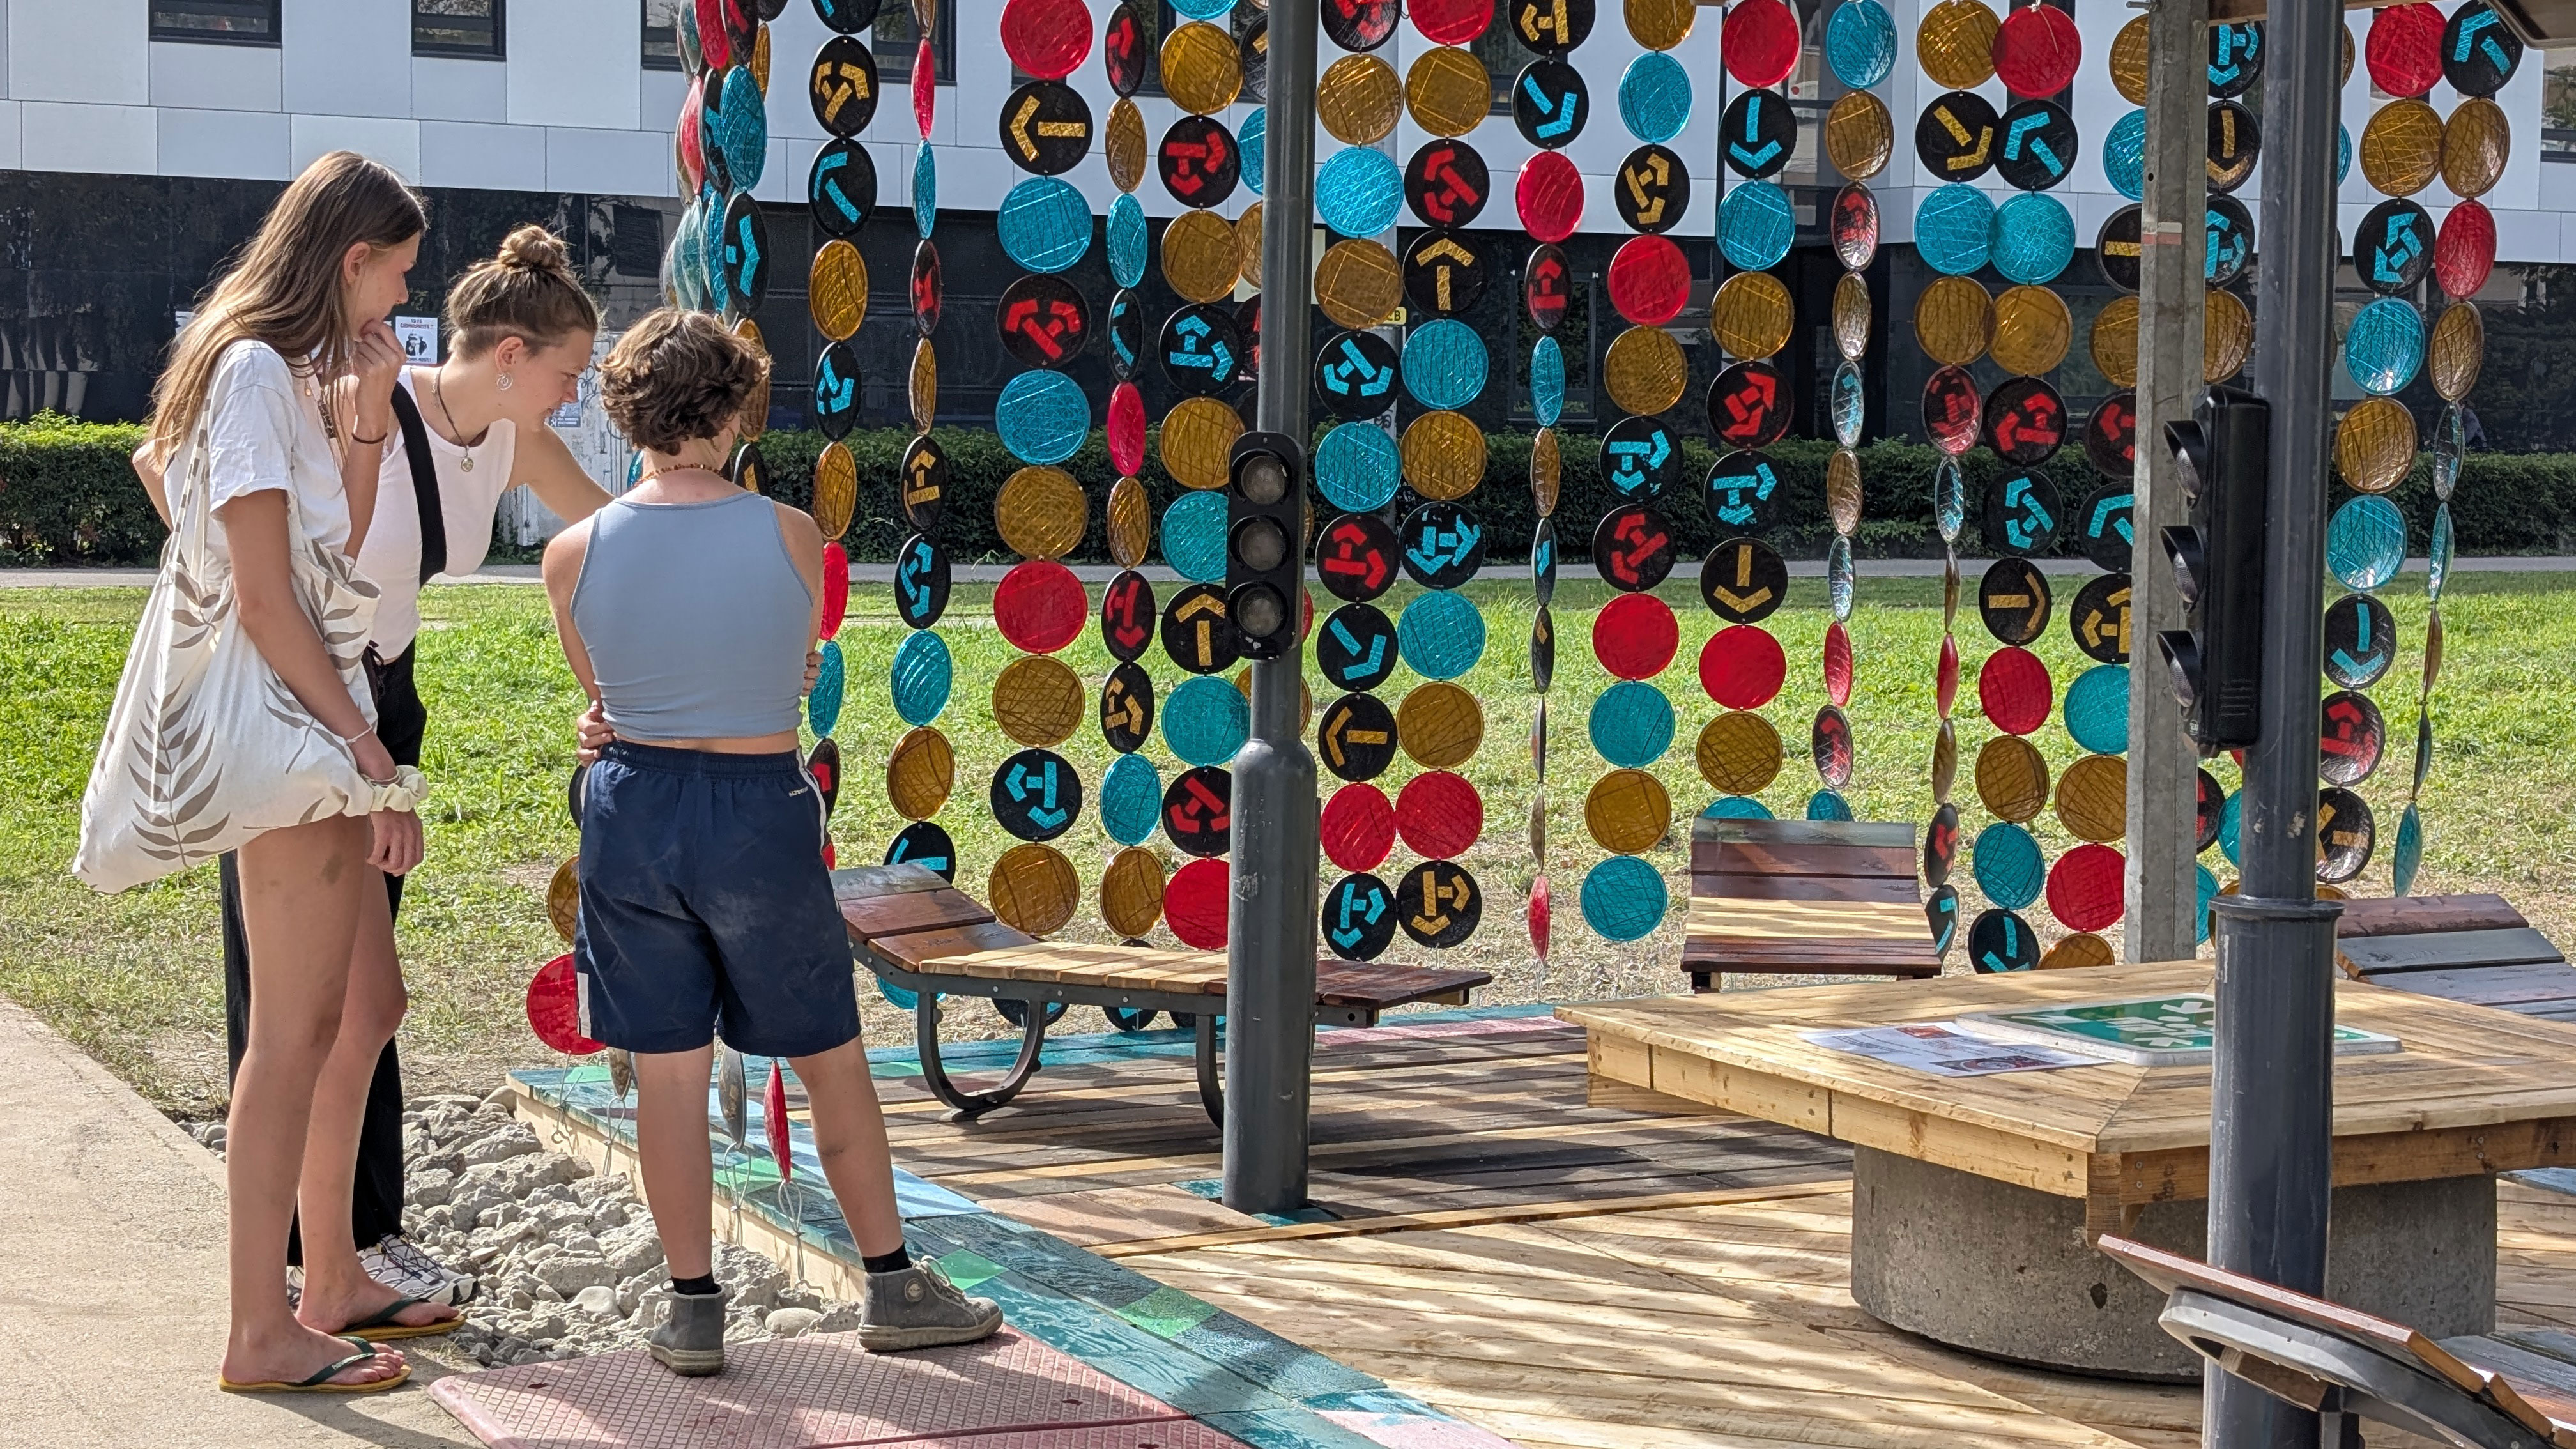
A Closer Look at the "Hors cases" Project Located in Front of the PhITEM A Building
The project promotes social interaction while providing more intimate, shaded spaces. Special attention was also given to accessibility for people with limited mobility, with the installation of two speed bumps to serve as access ramps.
Recto Verso: a welcoming place to get together
Located in the shade of tall plane trees behind the PhITEM A building,
Front and Back was designed as a space for taking breaks and eating.
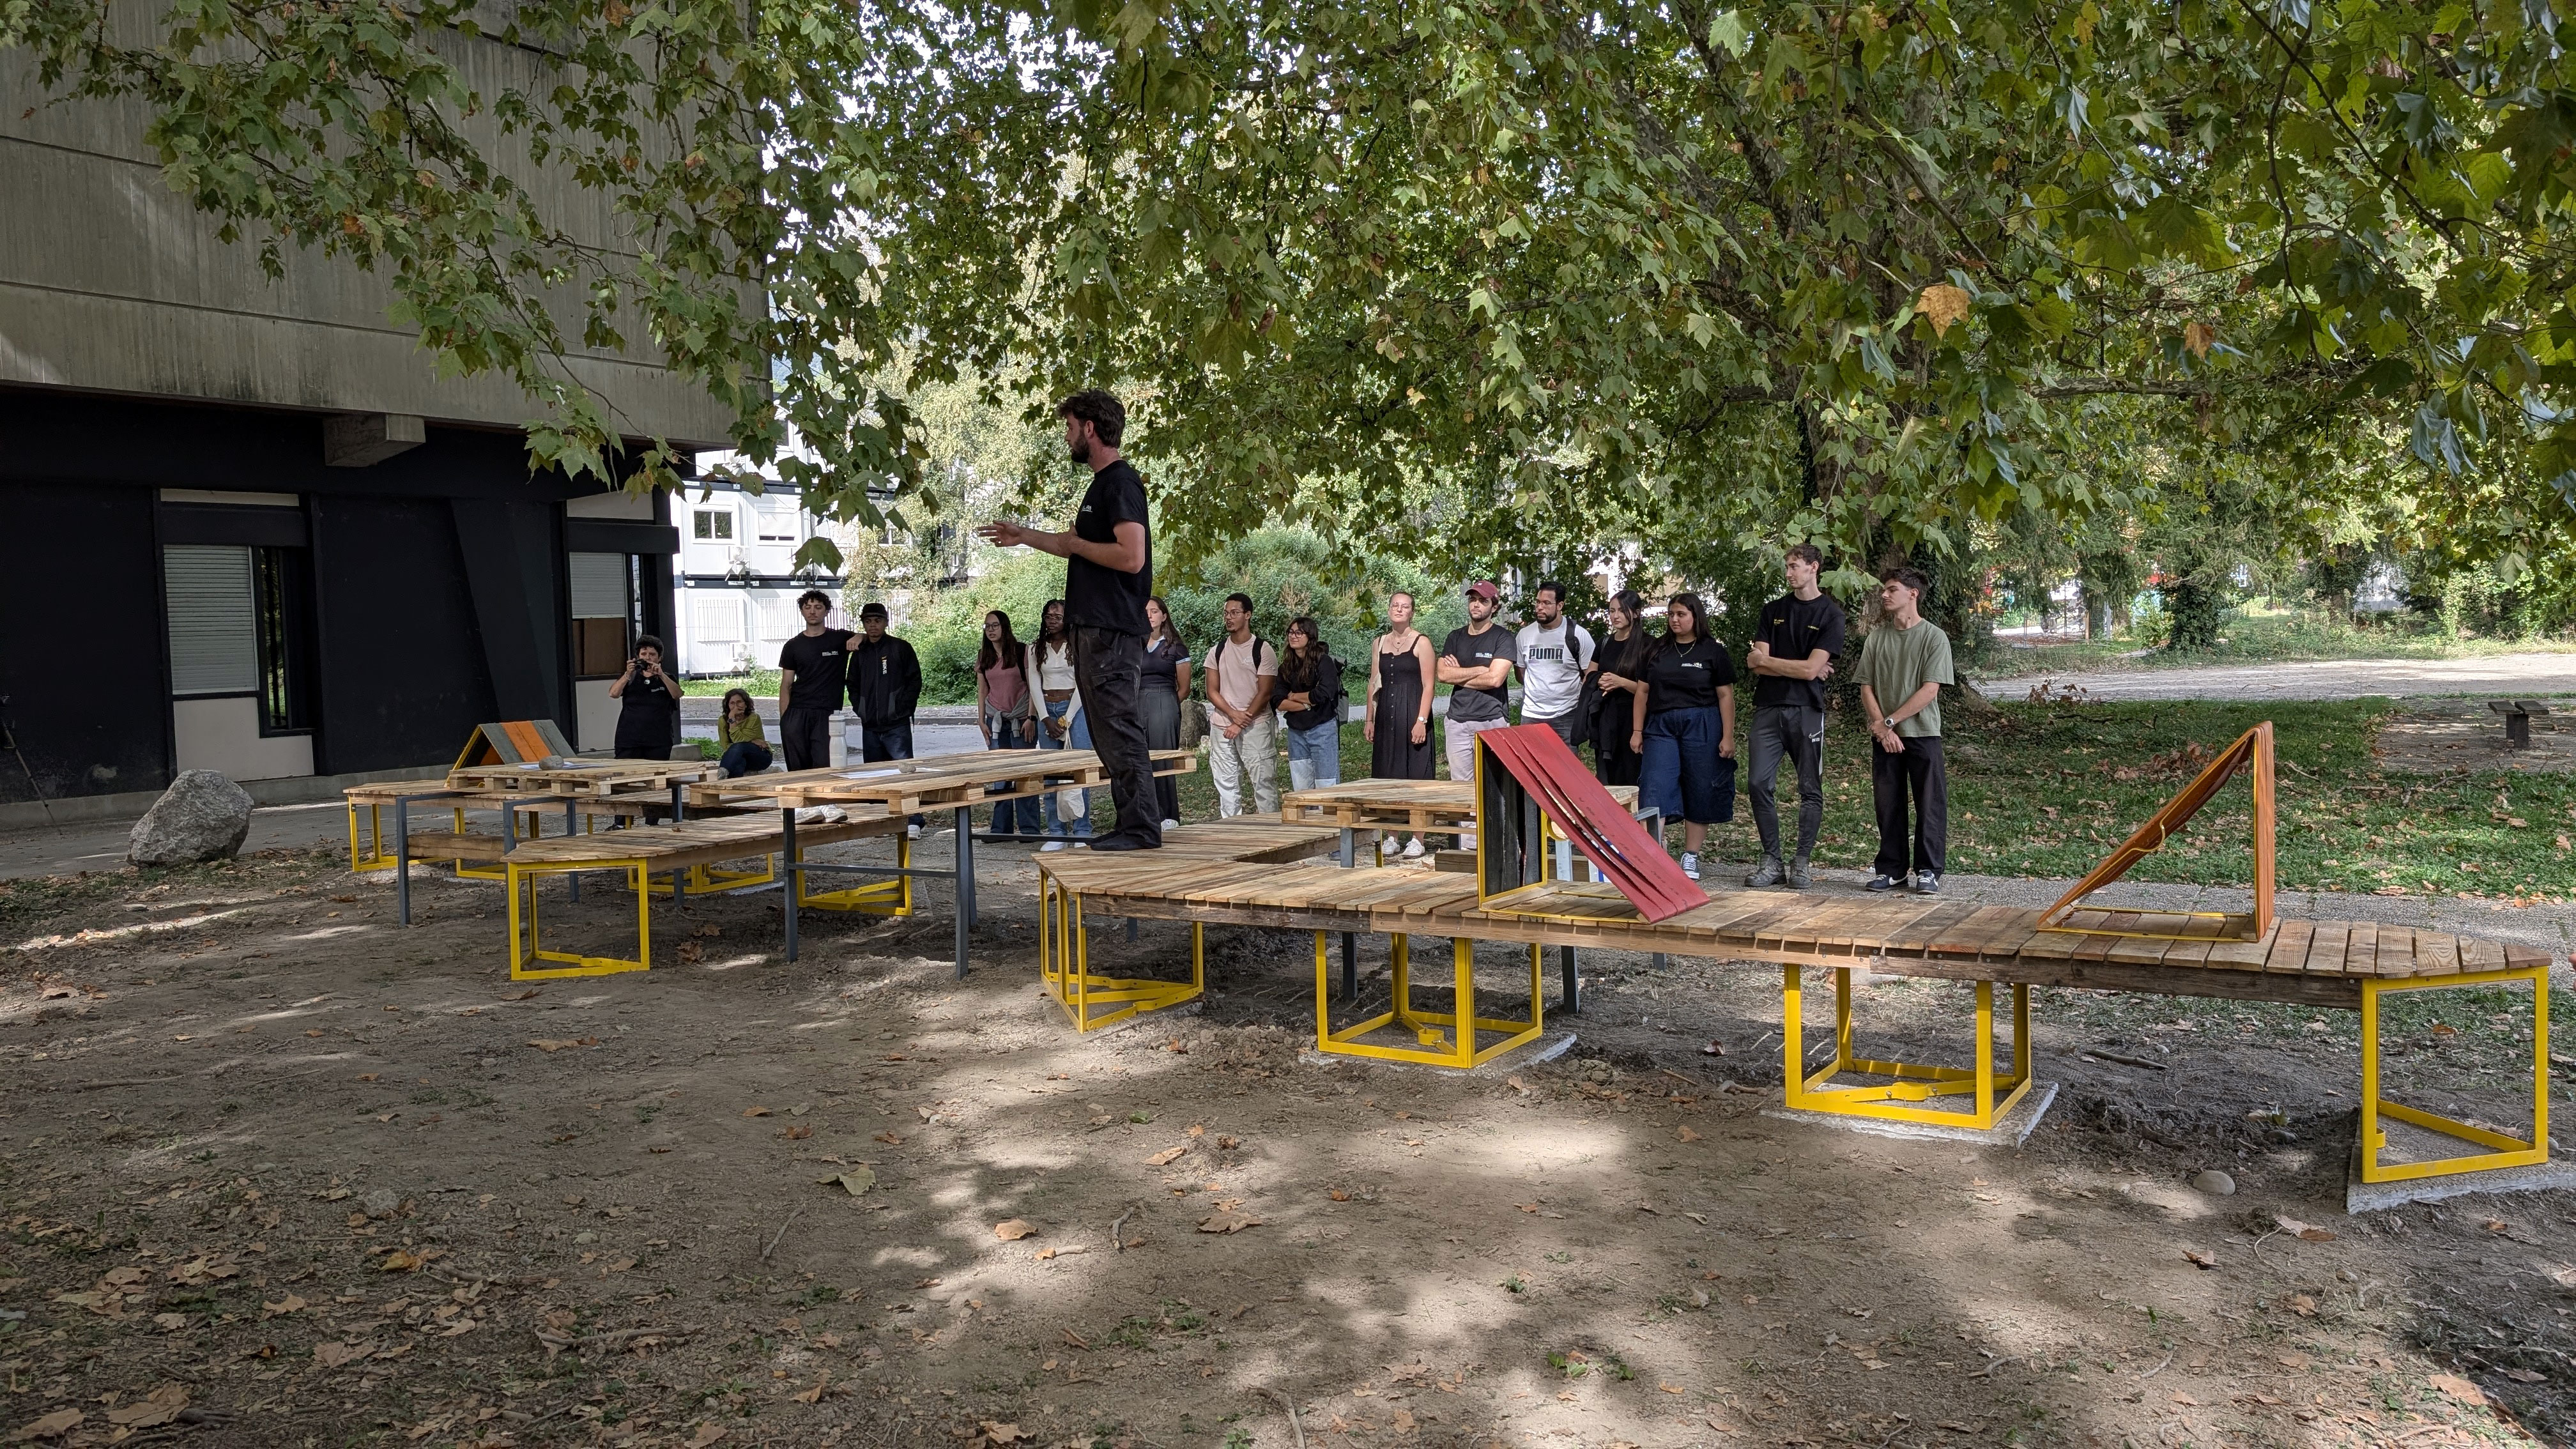
"Recto Verso," the new rest and picnic area in the shade of the plane trees
Its centerpiece: a large L-shaped bench with three tables, designed for lunch and conversation. The furniture combines pallet wood treated with linseed oil, metal structures repurposed from street name signs, and reused fire hoses forming the backrests.
These creative adaptations illustrate the workshop's philosophy: looking at a material not for what it was, but for what it can become.
Training the builders of a world with limited resources
Beyond the two installations built on campus, this workshop invites our future architects and engineers to experience a different way of building, combining reuse, cooperation, and user needs.
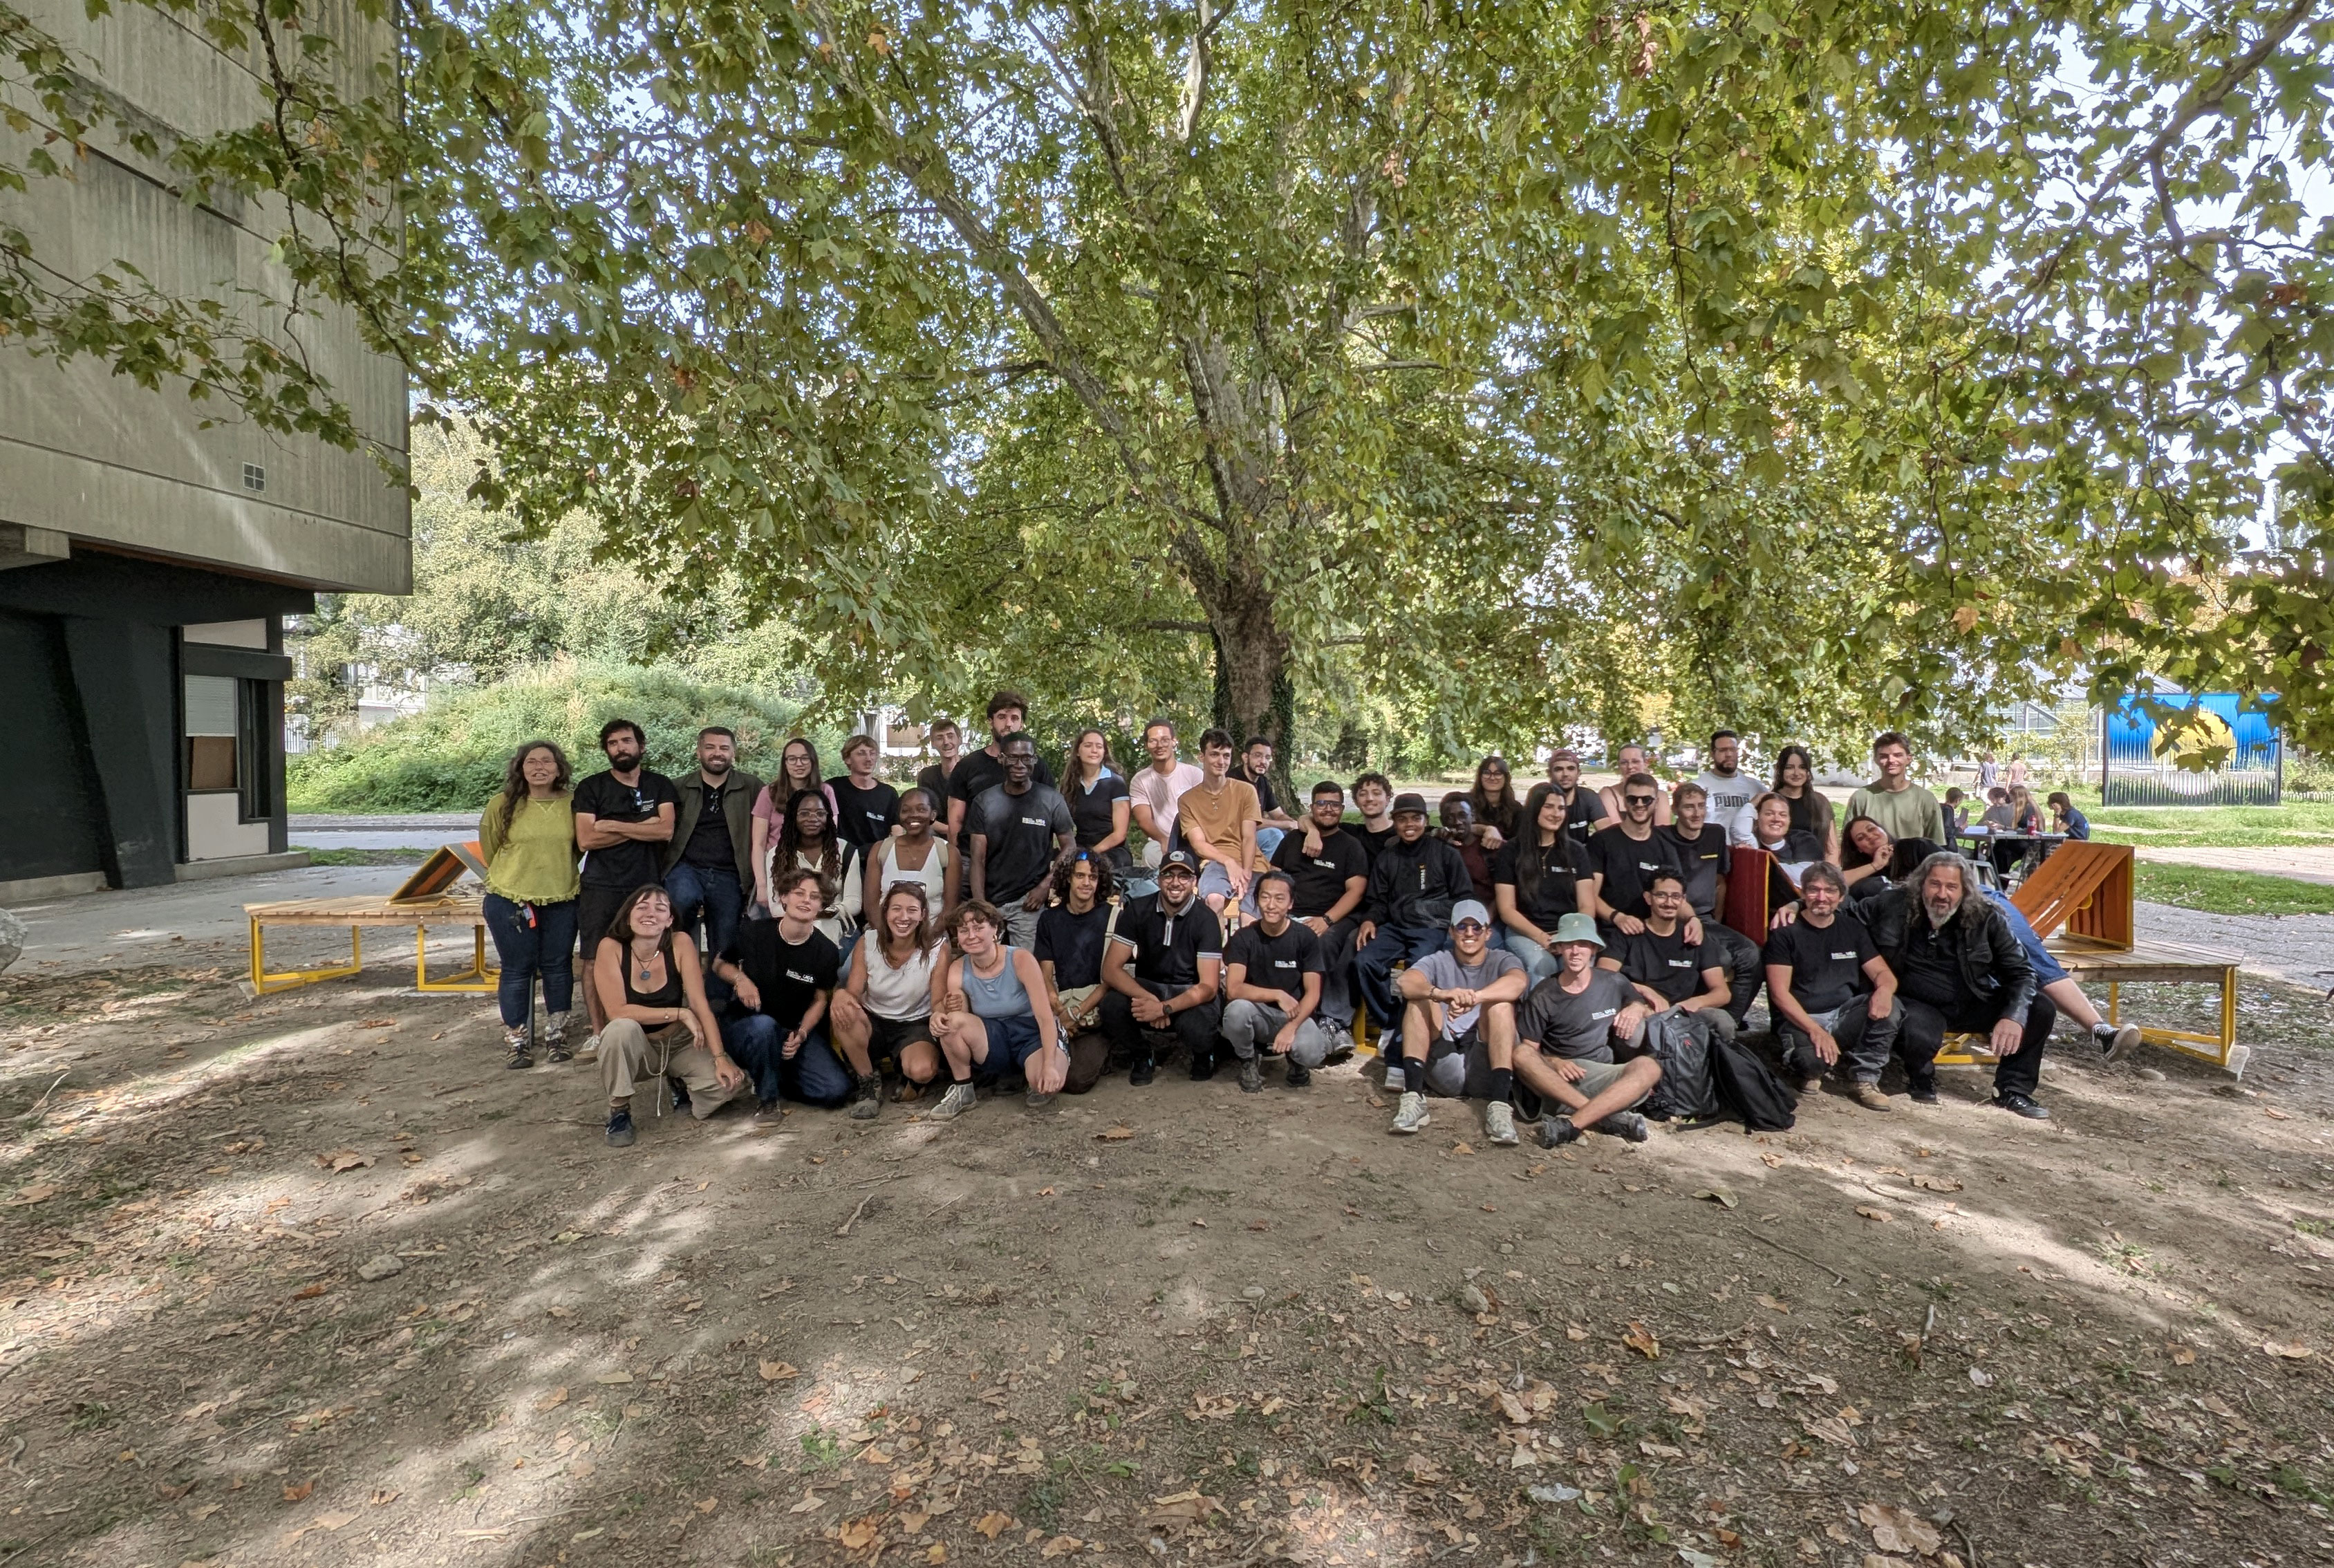
The group of students with the faculty!
By looking ahead to 2050, students explored concrete solutions to envision living spaces using limited resources. This educational experience allows them to bridge theory and practice and reflect on the transformations in the
construction sector. Building differently also means learning to work together using readily available resources.